Luw.ai
Description
🖼 Tool Name:
Luw.ai
🔖 Categories:
Object & Background Editing(AI Architecture & Interior Rendering)Text to Image Generation(3D Design & Sketch Conversion)
✏️ What does this tool offer?
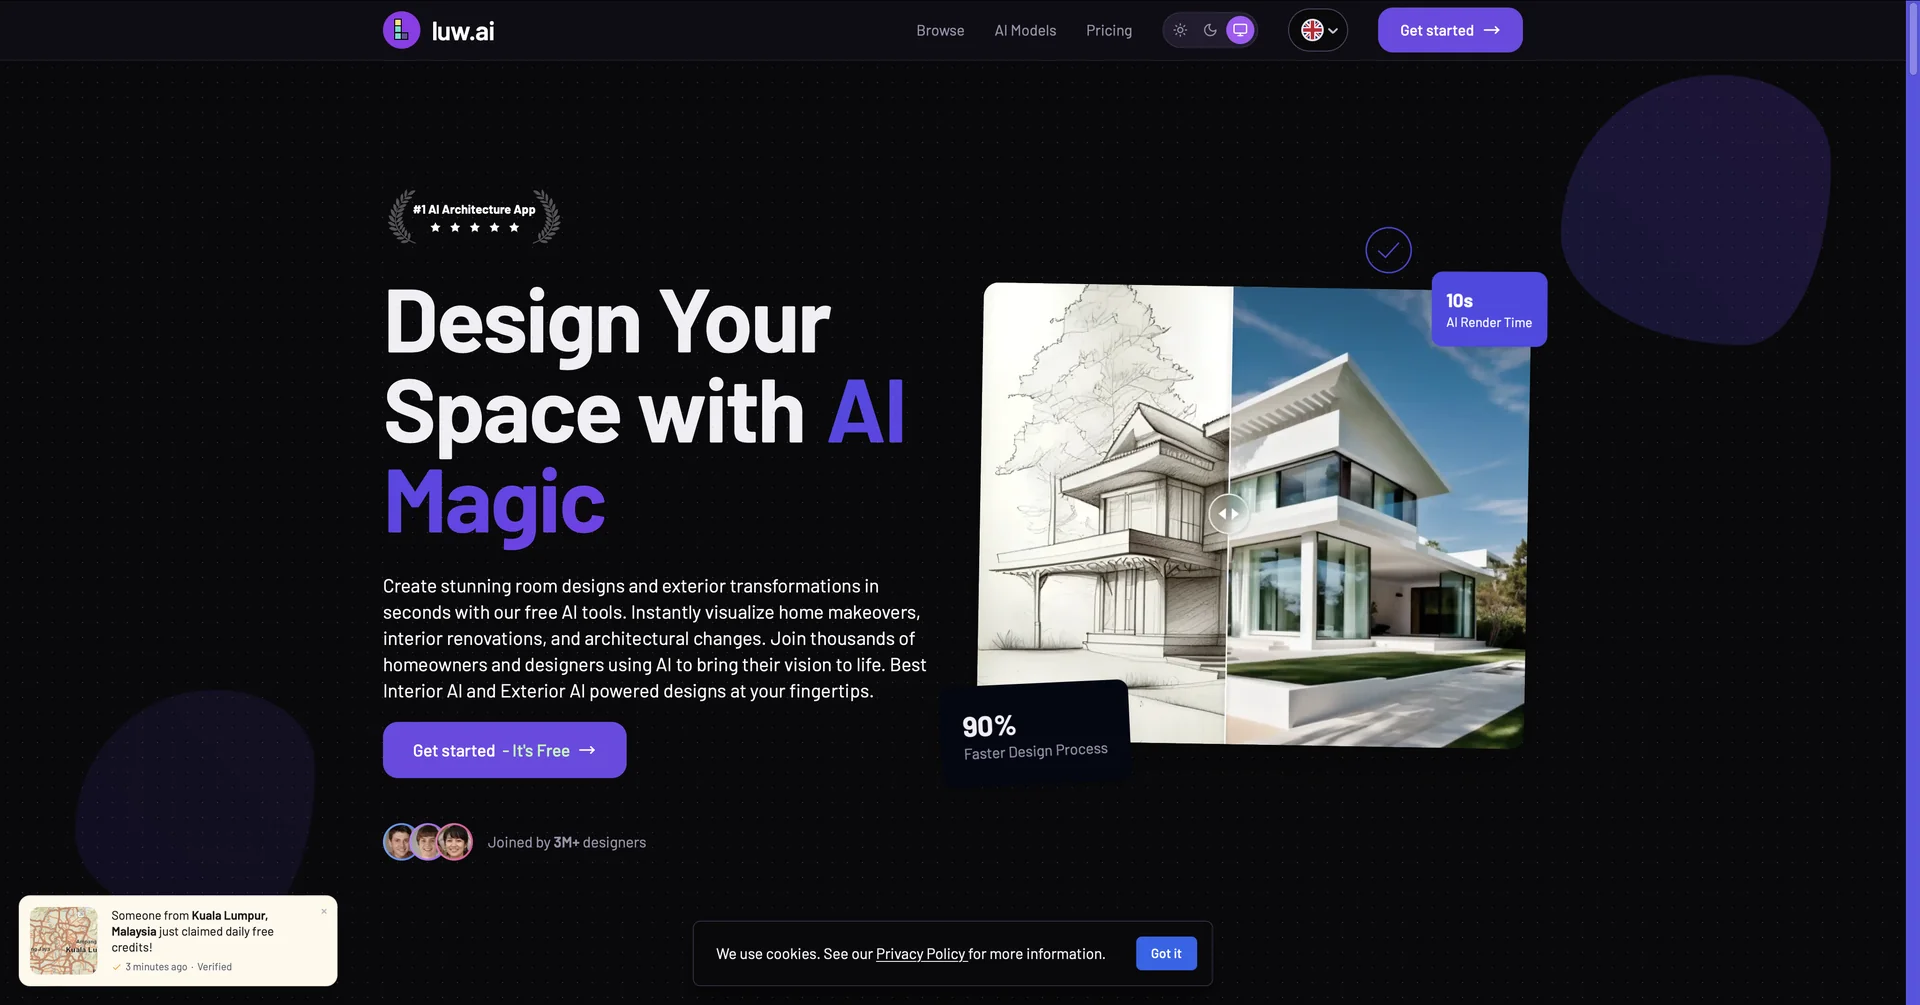
Comprehensive AI Architectural & Real Estate Staging Platform: Luw.ai is an advanced generative design studio built to help homeowners, real estate agents, architects, and interior designers transform concepts, rough drafts, and photos into high-fidelity photorealistic renders.
Interior & Exterior AI Transformation: Automatically stages empty rooms or completely changes existing interior decor themes while strictly preserving structural footprints. It also handles exterior property alterations, landscaping updates, and building facade overhauls.
Sketch-to-Render & 3D Integration Engine: Converts hand-drawn architectural sketches into photorealistic structures. The rendering engine accepts standard screenshot views from legacy 3D CAD platforms—including SketchUp, Revit, Blender, and Autodesk 3ds Max—to create stylistic visualizations instantly.
Magic Wand Regional Manipulation: Includes a brush-selection tool that allows users to isolate specific zones of a photo to swap out textures, alter structural materials, or insert custom decorative elements via targeted text prompts.
Remove Furniture AI Modality: Instantly flattens cluttered interior environments by identifying and erasing complex furniture assets, turning fully occupied properties into cleanly staged, blank virtual environments.
Multi-Modal Extended Studio Assets: Equips design pipelines with a suite of niche utilities, including 3DGen(prompt-to-3D asset creation), ArchiGPT (an interactive architectural consulting agent), Expand.ai (intelligent crop expansion), and a vectorization matrix (Vector.ai) that exports clean SVG files for technical CAD programs.
Luw.ai Collaborative Team Studio: Features cloud-based project folders where architectural teams can build 2D/3D interactive floor plans, map multi-level spaces, and securely control viewing or editing access for clients and stakeholders.
⭐ What does it actually offer based on user experience?
Massive Reductions in Traditional Rendering Timelines: Professional designers and spatial planners emphasize that spinning up initial concepts in under ten seconds radically speeds up pitch workflows and early client onboarding phases.
High-Fidelity Architectural Integrity Preservation: Reviewers note that the platform's advanced spatial boundaries excel at mapping out lighting, room flow, and accurate proportions without warping real-world structural elements.
Accessible to Creative Novices: Homeowners and real estate professionals highly value the intuitive interface, finding it incredibly easy to visualize potential kitchen, yard, or building renovations without mastering complex CAD configurations.
🤖 Does it include automation?
Yes, Luw.ai leverages extensive background vision modeling and automated rendering loops:
Automated Object Identification: Autonomously detects, masks, and clears away furniture items from raw property uploads.
Autonomous Sketch Interpretation: Programmatically breaks down hand-drawn linework to instantly deduce architectural geometry and map volumetric values.
Real-Time Style Ingestion: Automatically applies complex aesthetic trends, local lighting adjustments, and localized material constraints on autopilot based on text instructions.
💰 Pricing Model
Item Details: Freemium / Credit-Based Token Allocation Infrastructure.
General Concept: Operates using a modular token framework where specific individual tool tasks incur targeted balances (e.g., 1 token per basic render or edit, 3 tokens for 3D generation, and 10 tokens for complex video flythrough generations).
🆓 Free Plan Details
Feature: Complimentary Exploratory Generation Allowance.
Details: Unlocks access to the core web sandbox workspace, letting users experiment with basic interior transformations, exterior restyling, sketch renders, and interactive tool previews using daily complimentary system tokens.
Cost: Free ($0 permanent entry access tier).
💳 Paid Premium Plans (Official 2026 Standards)
Luw.ai offers paid plans designed to unlock massive high-speed generation pipelines, team project storage spaces, and full asset utility.
🧭 How to access the tool:
Properties can be virtually staged, hand-sketched blueprints transformed into high-fidelity renders, and interactive floor plans organized by creating a design workspace at luw.ai or downloading the native app via the iOS and Google Play stores.