AI Bosala

العربية

Interior Design & Engineering

Tools in Interior Design & Engineering

64 tools

Filter and sort these tools

  1. mnml AI

    New this week

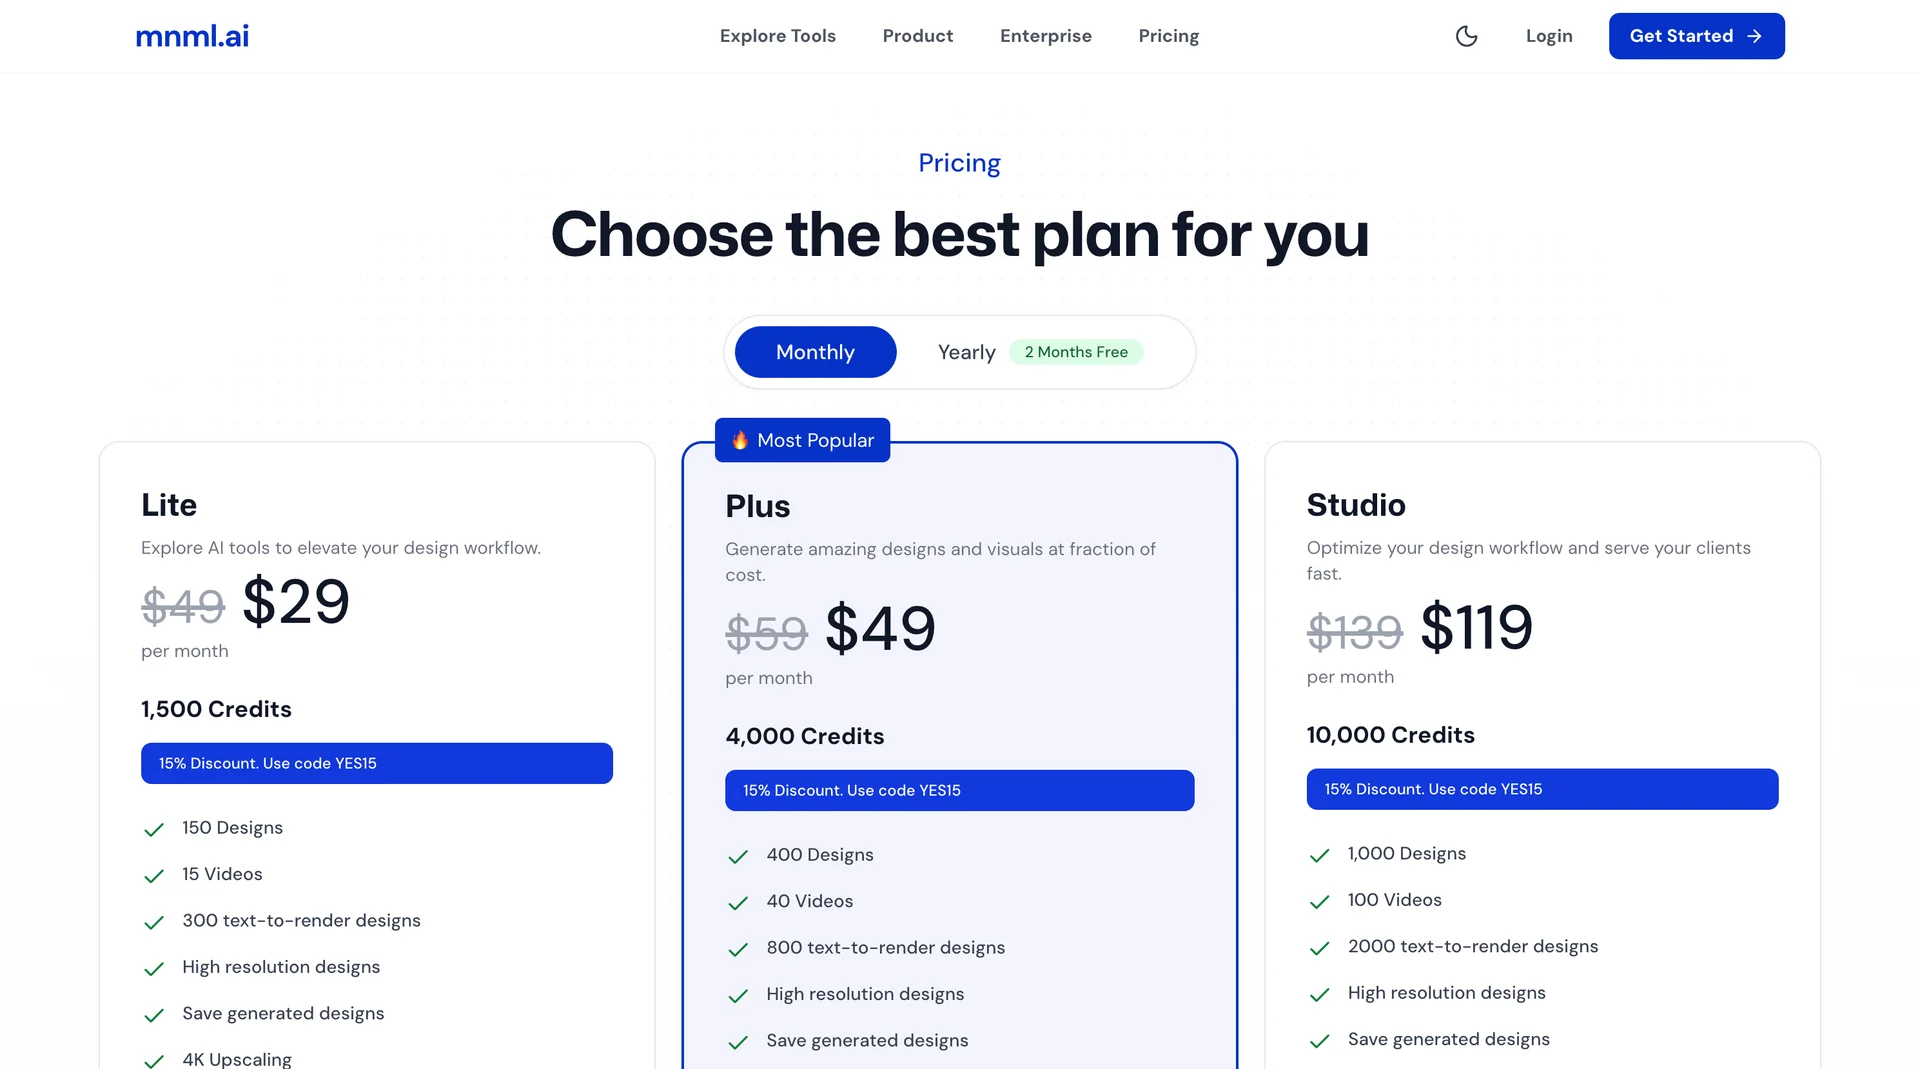
    mnml.ai is an AI platform specializing in architectural design and visualization, helping architects and designers transform preliminary sketches, photos, and model shots into realistic architectural renderings and designs that can be further developed and presented. The platform provides tools for creating interior and exterior designs, landscape designs, floor plans, and urban projects, as well as for editing images, enhancing their accuracy, and creating short videos. It also integrates with SketchUp, Revit, Rhino, and Grasshopper, and supports collaboration among team members as well as project and design management through the Studio and Flow interfaces.
  2. 3D Room Design

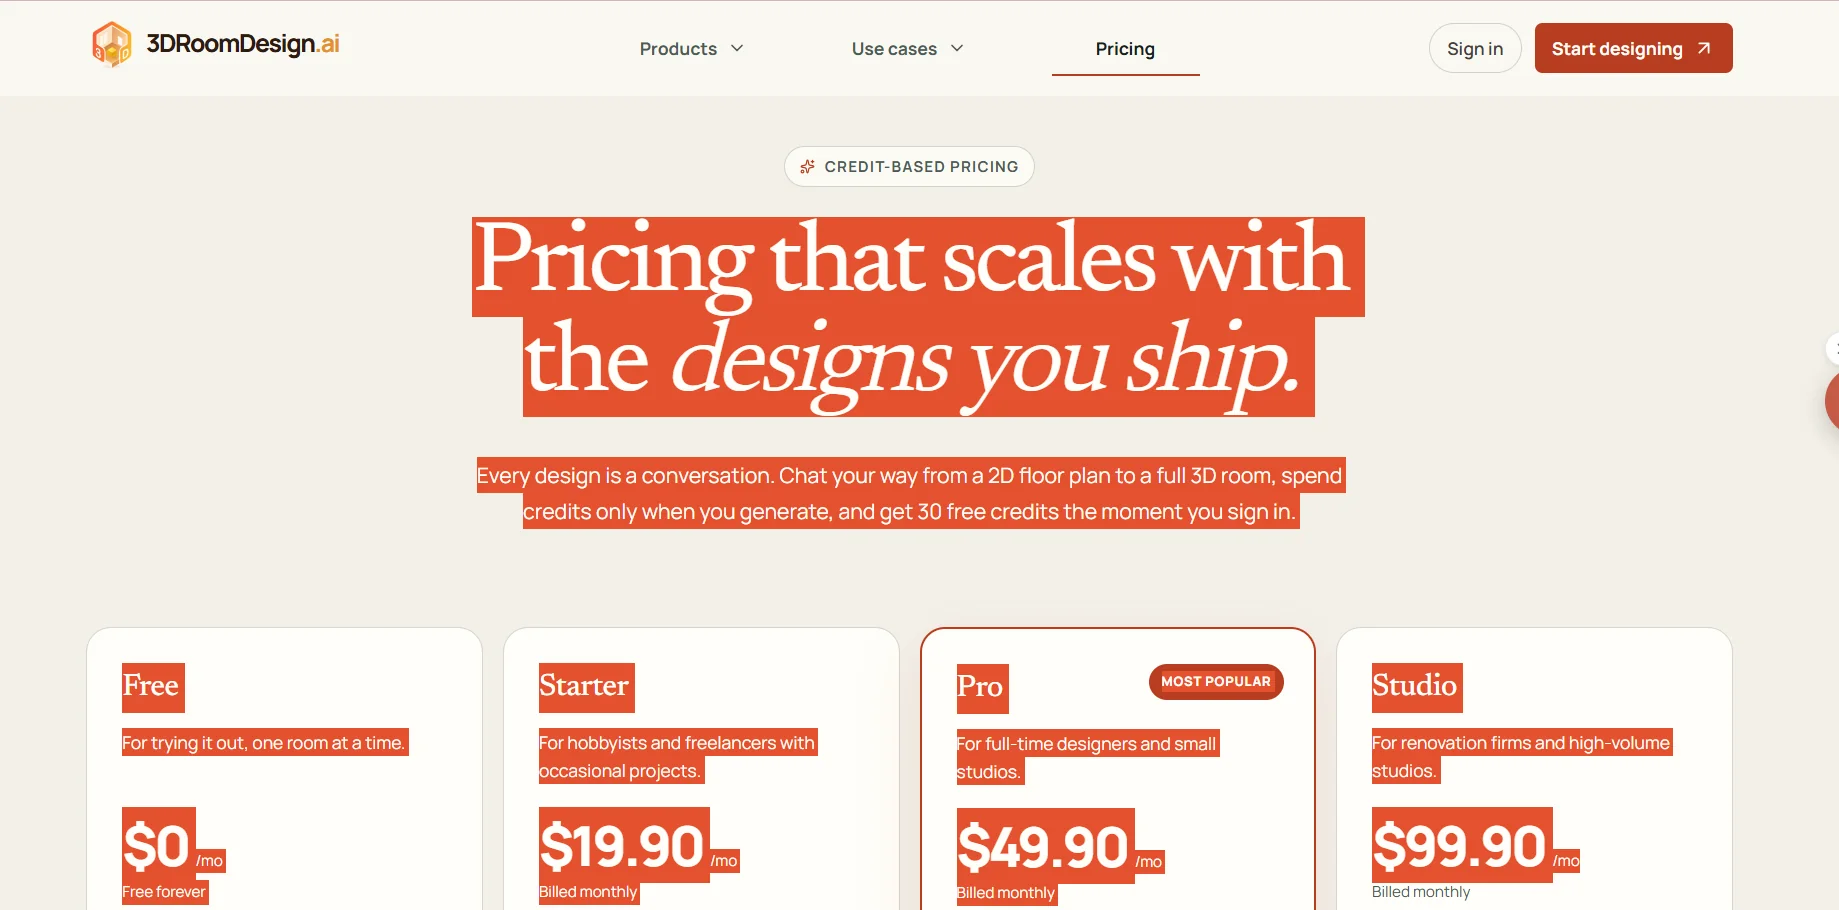
    3D Room Design offers a tool for converting 2D floor plans into 3D room designs, allowing you to start with a floor plan, a reference image, or an idea, then interact with an AI design agent to explore a detailed 3D proposal, room by room and layer by layer. The tool allows for real-time adjustments to materials and lighting, It uses a credit system that is only consumed upon rendering and offers different rendering modes depending on the plan, with the ability to switch between modes during a session in the Pro plan. Paid plans also offer project storage, rendering queues, and the ability to export PDF proposals and material specifications in the Pro plan.

  3. BricsCAD

    BricsCAD offers a comprehensive suite of computer-aided design solutions to meet the needs of individuals and companies in various engineering fields, including civil, mechanical, electrical, landscape design, and heating, ventilation, and air conditioning (HVAC) systems. The platform allows users to create 2D and 3D drawings, design buildings and mechanical equipment, document manufacturing processes, and import and export models and PMI data from other CAD software using Communicator. The user experience can also be customized by selecting the appropriate license level using the SETLICENSELEVEL command and adding external applications to expand design capabilities and support multidisciplinary workflows.

  4. SketchUp

    SketchUp offers a complete solution for turning creative ideas into buildable 3D models, with professional, easy-to-use design software trusted worldwide by architects, designers, and builders. The platform offers flexible tools for managing workflows from start to finish, with access to a huge library of ready-made 3D models, expanded functionality through multiple add-ons, and support for integration with Trimble tools and BIM systems.

  5. Real-Time Design by Collov

    Collov AI is an AI-powered platform for virtual interior design and property staging, targeting professionals in real estate, interior design, and real estate marketing. It allows users to upload photos of empty or furnished rooms, add or remove furniture, change decor styles and materials, enhance images, and prepare properties for listing and marketing. It also provides a smart design assistant that enables users to request adjustments via text chat.

  6. Snaptrude

    Snaptrude is an AI-powered architectural design platform that combines site analysis, architectural programming, block modeling, Building Information Modeling (BIM), and presentation creation within a single workspace. It allows users to create and modify designs using text commands, transform initial concepts into detailed architectural models, and supports team collaboration and export to Rhino and Revit.

  7. Planby (PLANA وPLAD)

    Planby is a platform that specializes in using artificial intelligence to streamline architectural and interior design work and 3D visualization. The platform features two main products: PLANA, for creating architectural and interior visualizations and enhancing images and renderings, and PLAD, for generating aerial visualizations and designing building facades based on floor plans and 3D models, and linking them to geographic data. The platform targets architects, interior designers, construction companies, and real estate developers, helping them produce realistic visualizations, explore design alternatives, and reduce the time spent preparing presentations for clients.

  8. Collov AI

    Collov AI is an AI-powered platform for virtually staging properties, enhancing their photos, and marketing them, targeting real estate agents, brokers, and real estate companies. The platform provides tools for virtually furnishing rooms, experimenting with different styles and furniture, editing real estate photos, removing or adding furniture, enhancing image quality, and changing the colors and materials of walls and floors. It also offers tools to convert daytime photos into sunset scenes, remove rain and clouds, change seasons, and enhance green spaces and pool water. Its services also include creating virtual property tours, 360-degree panoramic images, 3D tours, and the AI Listing Agent tool, in addition to a service for processing multi-angle images using artificial intelligence or with human assistance.

  9. Cactus Interior

    Cactus Interior is an AI-powered tool for redesigning interior spaces and quickly generating new ideas and decor schemes for rooms. It helps homeowners, interior designers, and real estate agents explore different design styles, experiment with materials, colors, and visual concepts, and create images that illustrate the proposed look of a space before making changes on-site.

  10. Finch 3D

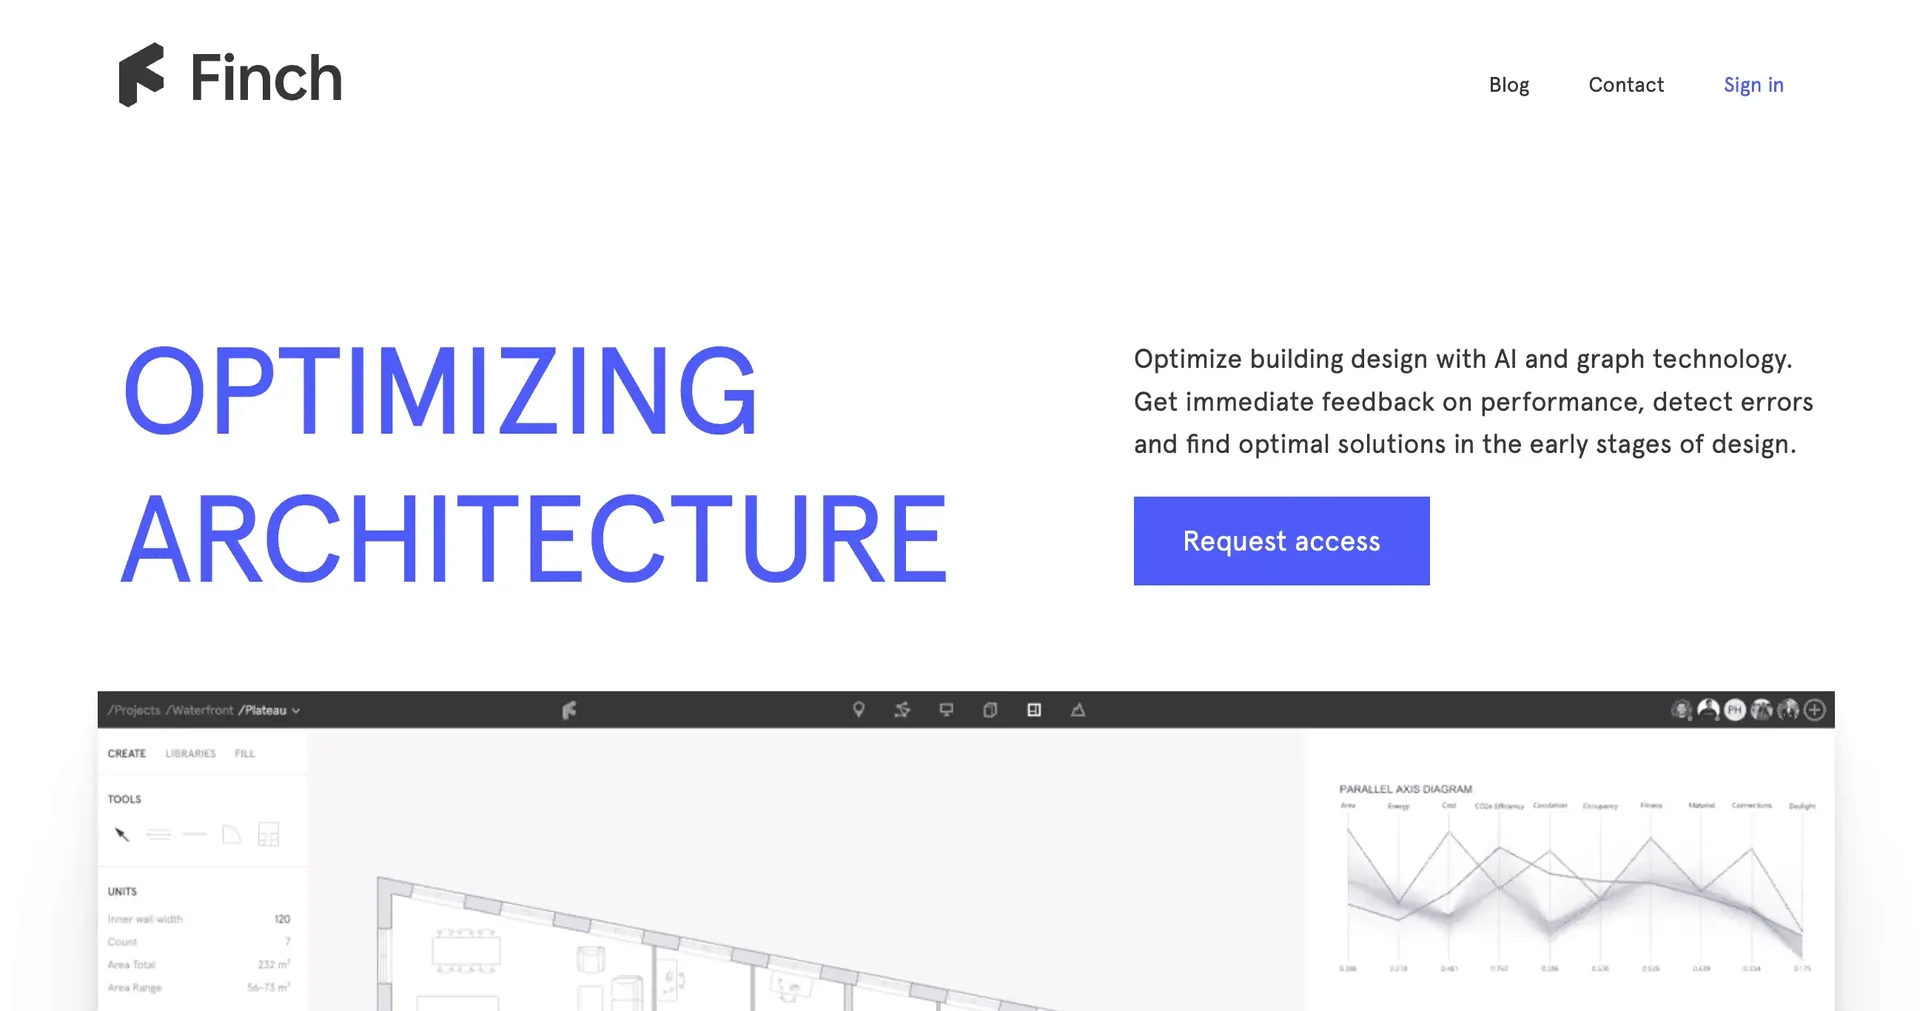
    Finch is a platform that leverages artificial intelligence, parametric design, and machine learning to help architects and architecture, engineering, and construction (AEC) firms design buildings and develop plans more efficiently. The platform enables the creation of floor plans, the optimization of residential unit layouts and circulation paths, and real-time analysis of building performance, while supporting the exploration and development of designs in accordance with project requirements and organizational standards.

  11. ArchitectGPT

    ArchitectGPT is an AI-powered architectural and interior design platform that transforms photos of rooms, facades, engineering plans, and CAD drawings into high-quality, realistic visualizations in seconds. It is aimed at architects, interior designers, real estate professionals, and homeowners, and provides tools for redesigning interior and exterior spaces, designing gardens, virtually furnishing properties, converting blueprints into 3D renderings, and enhancing images, materials, and lighting. It also allows users to edit designs using text commands, create cinematic walkthrough videos from still images, and generate preliminary cost estimates through its specialized tools. The platform includes a suite of tools—such as PlanVision, ArchitectPro, CADGPT, FurnishAI, and Finish Studio—to help users move from an initial idea and blueprint to visual renderings suitable for presenting to clients and marketing properties.

  12. GPT Stylist

    Refire Design is a company specializing in the design and development of digital products using artificial intelligence tools, intelligent agents, and programming technologies. It helps companies and entrepreneurs turn initial ideas into launch-ready products, starting with defining the scope of the minimum viable product (MVP), through user experience (UX) and user interface (UI) design, to the development of websites and applications and the integration of application programming interfaces (APIs). The company offers its services for projects including e-commerce platforms, financial applications, healthcare platforms, dashboards, and Web3 products, with a focus on streamlining workflows, building scalable interfaces, and accelerating the journey from concept to launch. It also showcases case studies of past projects across various fields and provides support in content writing, system design, and preparing project presentations.

  13. AI Home Design

    AI HomeDesign is an AI-powered platform specializing in real estate design, interior and exterior renovations, and editing and preparing real estate photos for marketing. It allows users to virtually furnish rooms, change furniture, walls, floors, ceilings, and tiles, remove unwanted elements, enhance images, and convert daytime scenes into twilight shots. The platform targets homeowners, real estate agents, investors, and real estate companies, helping them visualize renovations and quickly prepare promotional photos for properties without the need for design expertise.

  14. Virtual House Flip

    Virtual House Flip is an AI-powered design platform that allows users to redesign the interior and exterior spaces of homes and properties based on photos. It helps users visualize proposed changes to kitchens, bathrooms, living rooms, exteriors, and gardens, while providing designs inspired by the styles of architects and interior designers. The platform targets homeowners, real estate agents, and investors, and also offers a Chrome browser extension that allows users to visualize a property’s potential while browsing listings on Zillow and Redfin.